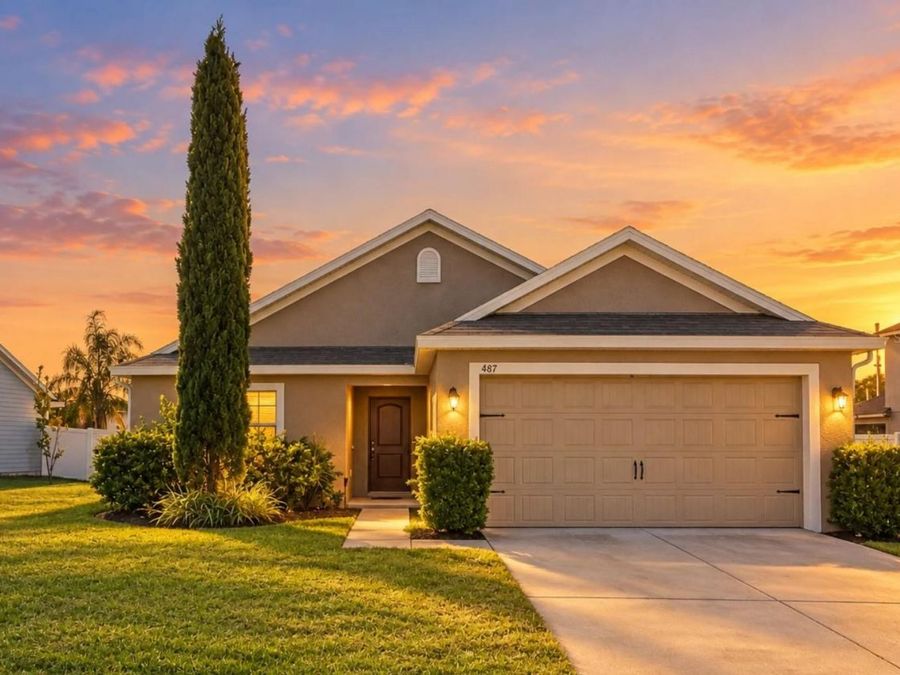
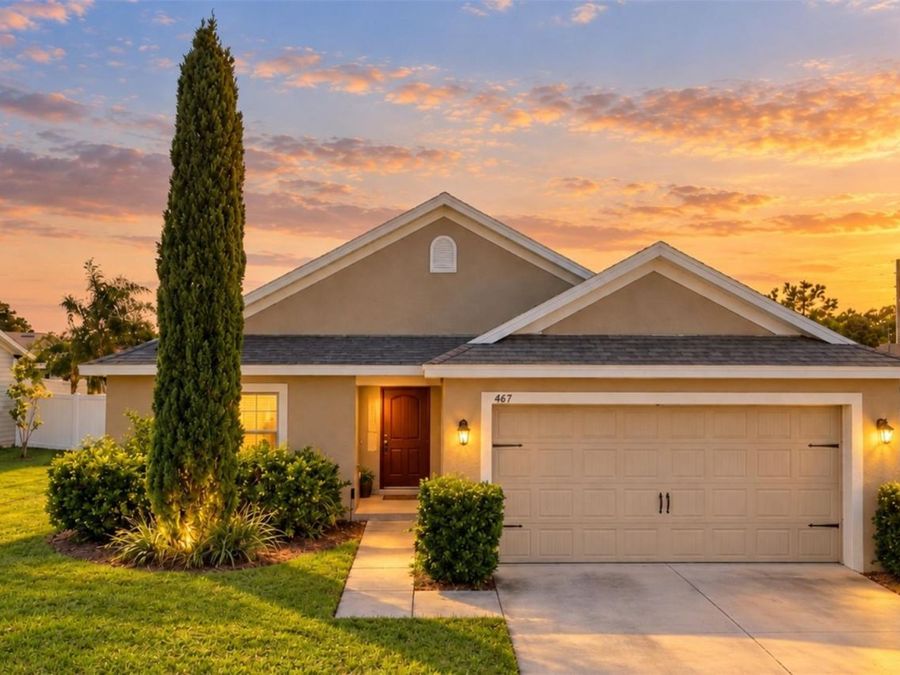
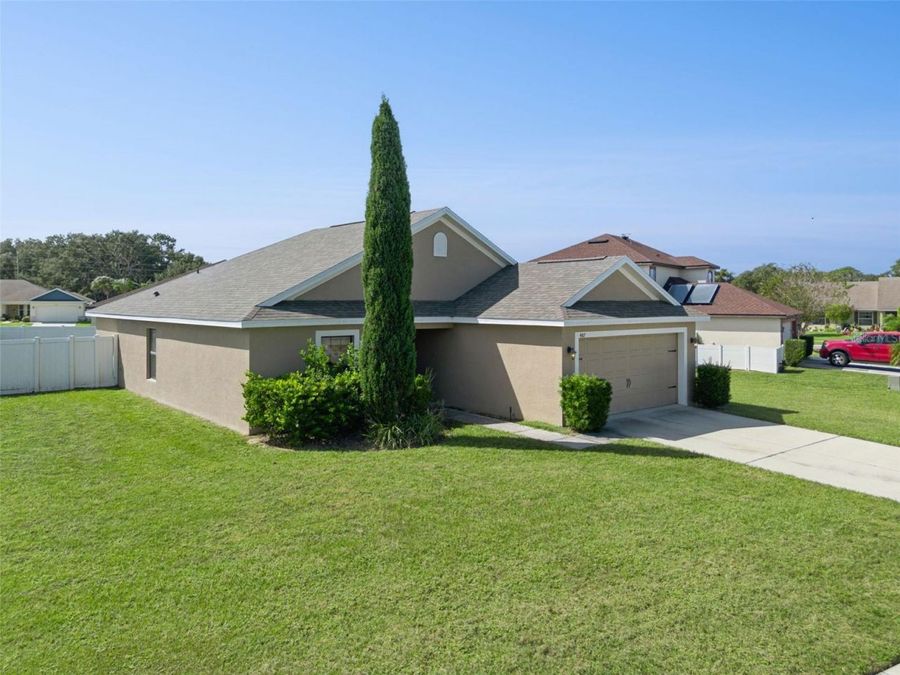
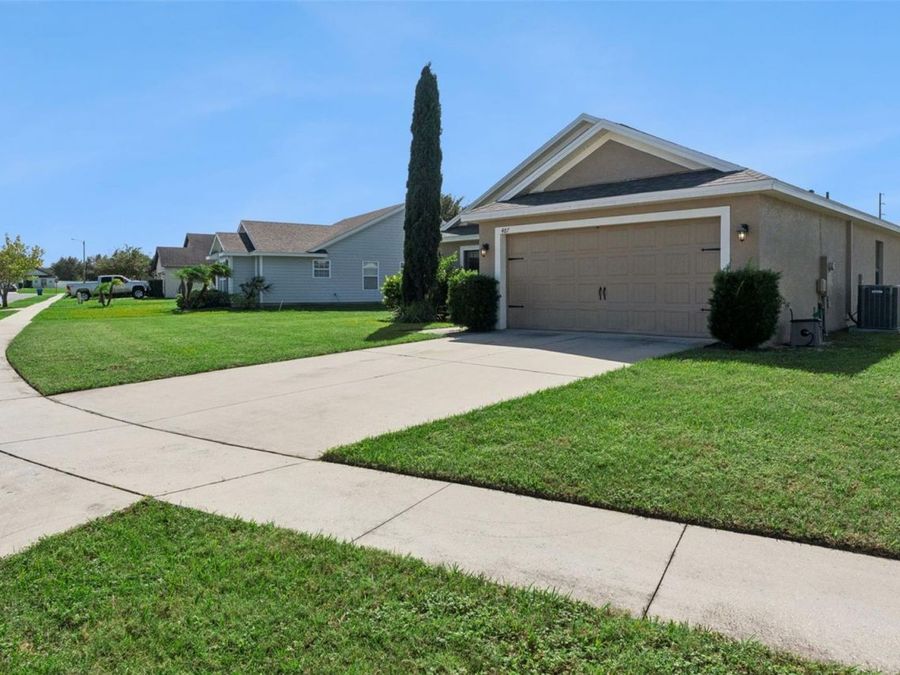
487 Ocho Rios Avenue
Tavares, FL 32778

Listed at $314,990

Details

  • MLS# O6451773
  • Residential - Single Family
  • Status Active
  • 3 Bedrooms
  • 2 full Bathrooms
  • 1,542 Square Feet
  • 0.250 acres
  • Built in 2015
  • Local Schools

Description

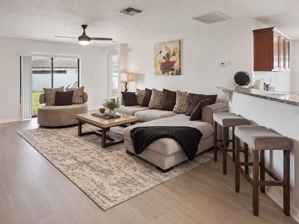
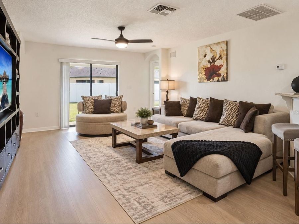
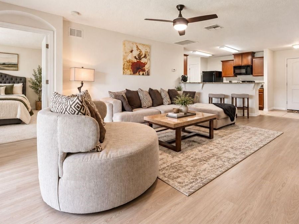
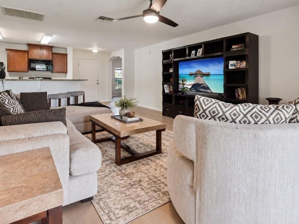
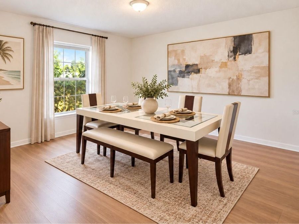
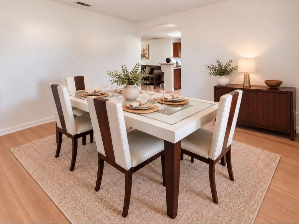
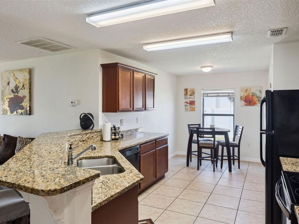
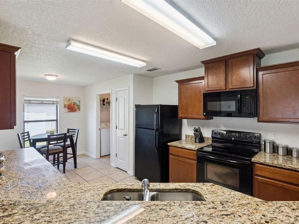
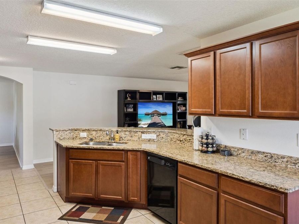
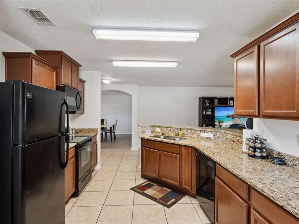
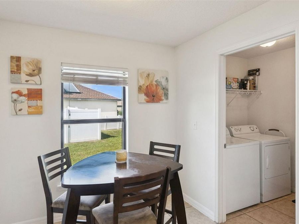
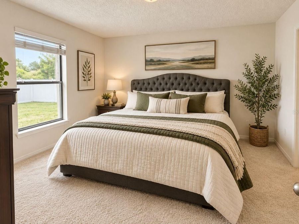
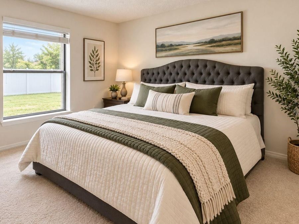
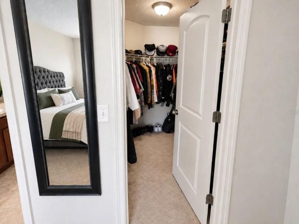
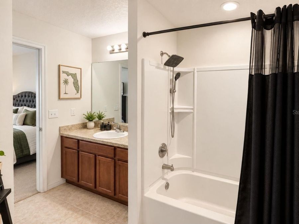
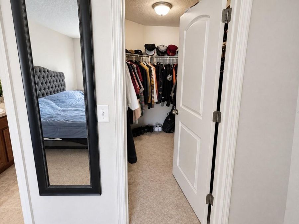
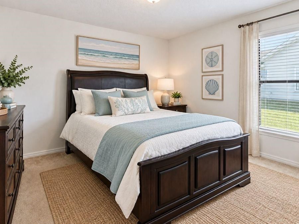
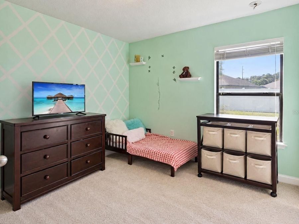
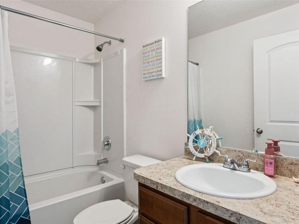
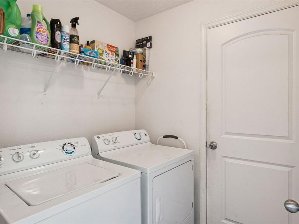
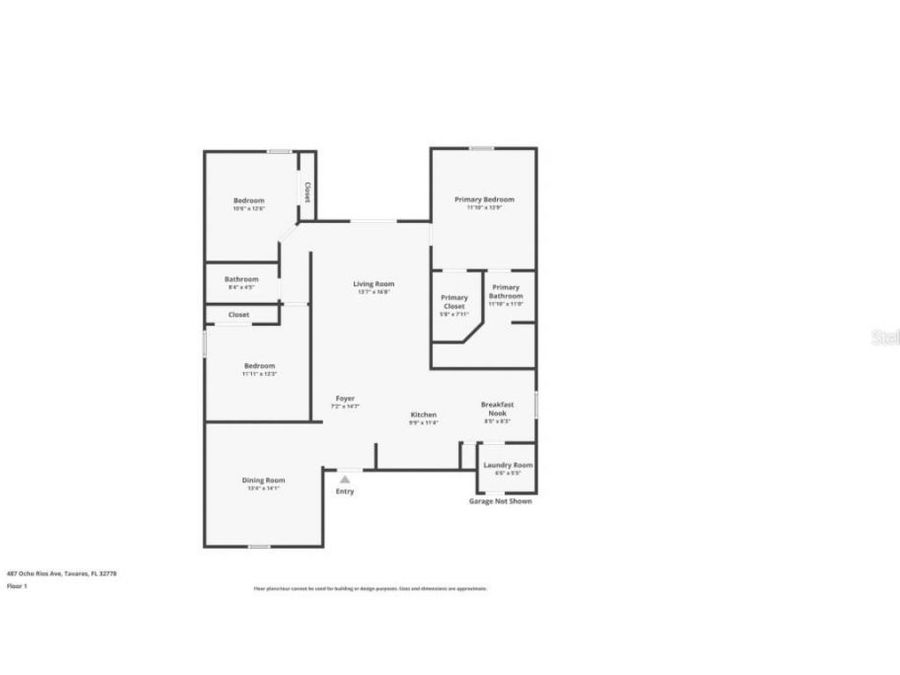
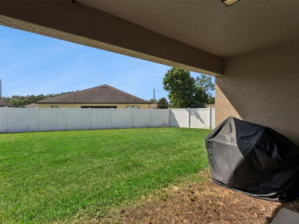
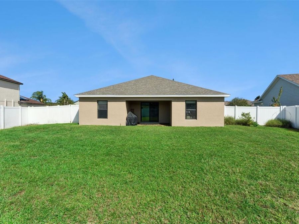
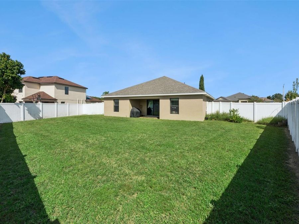
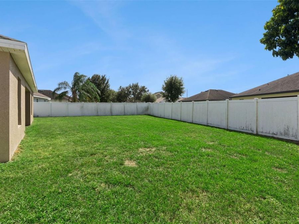
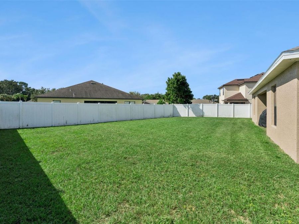
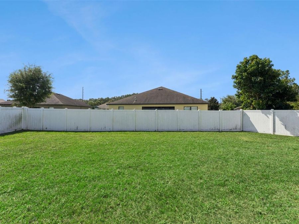
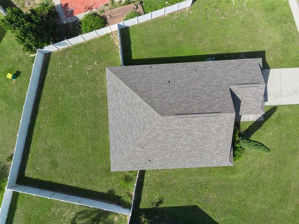
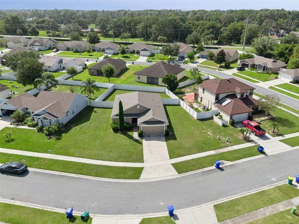
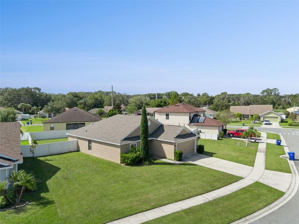
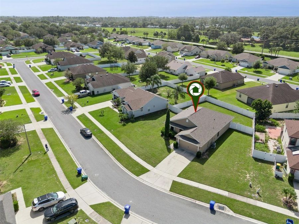
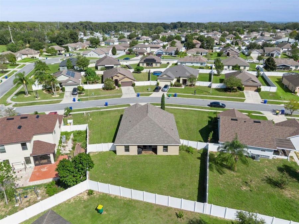
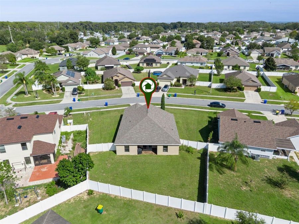
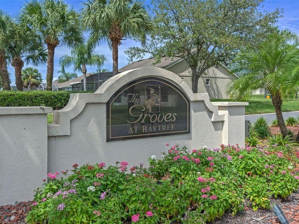
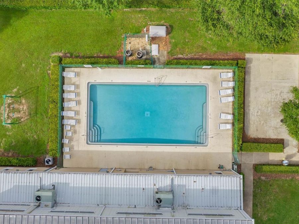
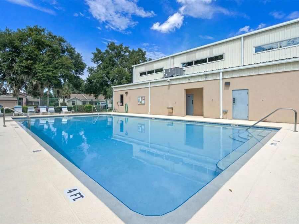
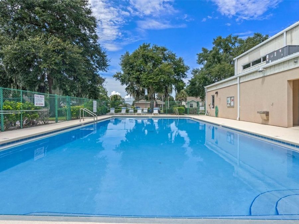
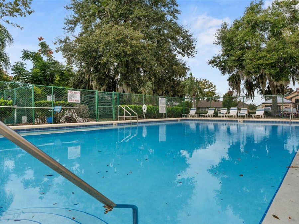
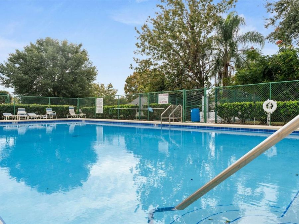
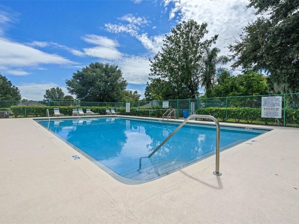
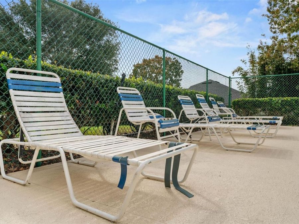
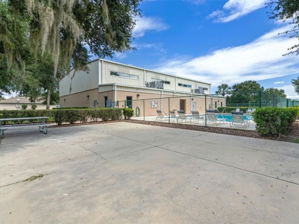
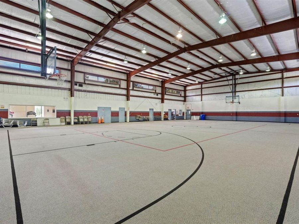
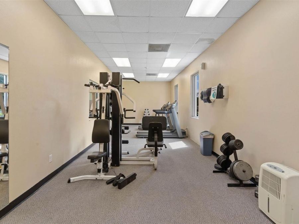
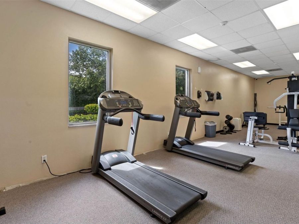
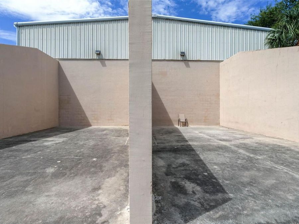
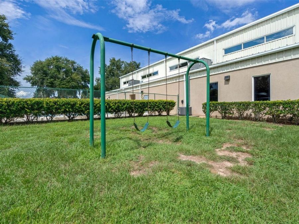
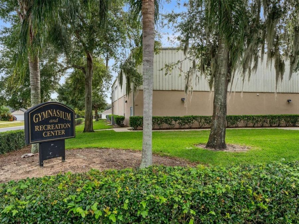
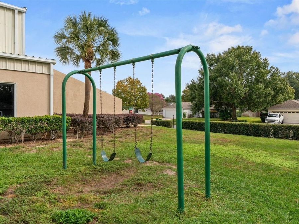
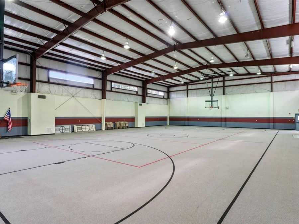
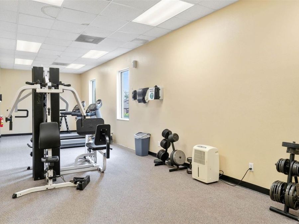
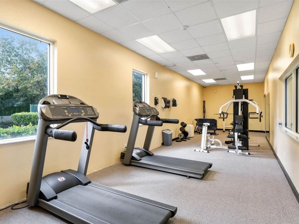
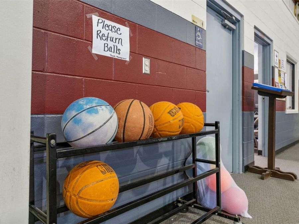
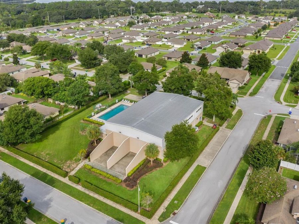
A FRESH NEW LOOK. ROOM TO BREATHE. A FLORIDA LIFESTYLE WORTH COMING HOME TO! Welcome to 487 Ocho Rios Avenue, where a private quarter-acre homesite meets a refreshed interior and the pleasures of a recreation-rich community. This home was recently taken off the market for improvements throughout, including NEW LUXURY VINYL PLANK FLOORING, FRESH PAINT, AND A NEW ROOF installed completes this impressive refresh. The result is a beautiful, more polished setting, ready for its next chapter. Tucked into the established Groves at Baytree neighborhood in Tavares, this 2015-built, block-construction, 3-bedroom, 2-bath residence delivers 1,542 square...read more feet of thoughtfully designed, single-story living, and the Florida lifestyle youve been waiting for. Step inside to discover an open, connected living experience designed for real life. Natural light fills the welcoming great room, where attractive plank flooring creates a warm, modern backdrop for relaxed evenings and gatherings with friends. The kitchen opens toward the main living area across a generous, curved breakfast bar, ideal for coffee, casual meals, and conversation while dinner comes together. Enjoy solid-surface countertops, rich wood cabinetry, generous prep space, and breakfast-bar seating that keeps everyone connected. Just beyond, a charming breakfast nook offers a sunny spot to start the day, while a separate dining room provides a dedicated setting for dinner parties, celebrations, or Sunday meals. Sliding doors bring the outdoors into view. The split-bedroom design creates a welcome sense of separation. Your primary suite is a comfortable personal retreat with a spacious walk-in closet and its own en-suite bathroom. Two additional bedrooms and a second full bath flex easily into guest rooms, a home office, or creative space. An interior laundry room, central air conditioning, and attached two car garage add the practical conveniences that make everyday life easier. And then theres the outdoor potential. Set on an approximately ONE-QUARTER-ACRE LOT, the expansive, PRIVATELY FENCED BACKYARD offers room to spread out. Imagine morning coffee in the fresh air, weekend cookouts, a garden filled with color, space for your four-legged companions, or evenings enjoying Floridas beautiful weather. Its breathing room thats increasingly hard to find, a private outdoor canvas waiting for your personal touch. Life at GROVES AT BAYTREE extends beyond your front door. Spend warm afternoons at the COMMUNITY POOL, enjoy the neighborhood PLAYGROUND and PARK, or take advantage of the CLUBHOUSE, FITNESS CENTER, and BASKETBALL and RACQUETBALL facilities. Sidewalks and neighborhood walking areas invite a stroll, while the communitys recreational amenities make it easy to enjoy an active Florida lifestyle close to home. When youre ready to explore, downtown Tavares, known as AMERICAS SEAPLANE CITY, brings a whole new dimension to your weekends and evenings. Watch seaplanes arrive on Lake Dora, stroll the waterfront at Wooton Park, enjoy lakeside dining, or head out for boating and fishing adventures on the Harris Chain of Lakes. Mount Dora, shopping, dining, and everyday conveniences are close by. This is more than an address. Its a refreshed home, an oversized private yard, an amenity-filled community, and a chance to experience Central Florida on your own terms. COME EXPERIENCE THE DIFFERENCE, SCHEDULE YOUR PRIVATE TOUR TODAY!

Features

  • Dishwasher
  • Dryer
  • Microwave
  • Range
  • Refrigerator
  • Washer
  • Central Air
  • Carpet
  • Ceramic Tile
  • Central, Electric, Heat Pump
  • 1.0 Story
  • $5,095 Taxes
  • Public
  • Built in 2015
View All Features

Contact the Agent

Contact the Listing Agent
Disclaimer: All information deemed reliable but not guaranteed. All properties are subject to prior sale, change or withdrawal. Neither listing broker(s) or information provider(s) shall be responsible for any typographical errors, misinformation, misprints and shall be held totally harmless. Listing(s) information is provided for consumers personal, non-commercial use and may not be used for any purpose other than to identify prospective properties consumers may be interested in purchasing. Information on this site was last updated 10/23/2026. The listing information on this page last changed on 10/23/2026. The data relating to real estate for sale on this website comes in part from the Internet Data Exchange program of Delta Media Group MLS (last updated Fri 10/23/2026 12:21:50 AM EST) or Miami MLS (last updated Fri 10/23/2026 12:19:25 AM EST) or Stellar MLS (last updated Fri 10/23/2026 12:09:58 AM EST) or Daytona MLS (last updated Thu 10/22/2026 11:36:46 PM EST) or Tallahassee MLS (last updated Thu 10/22/2026 10:48:09 PM EST) or Northeast Florida MLS (last updated Fri 10/23/2026 12:18:55 AM EST) or My State MLS (last updated Thu 10/22/2026 11:30:13 PM EST) or Florida Keys MLS (last updated Thu 10/22/2026 8:33:08 PM EST). Real estate listings held by brokerage firms other than Adams Cameron & Co. REALTORS may be marked with the Internet Data Exchange logo and detailed information about those properties will include the name of the listing broker(s) when required by the MLS. All rights reserved.

mls logo
Listing data and photos distributed by MLSGRID
Member Participants (and their affiliated licensees, if applicable) shall indicate on their websites that IDX information is provided exclusively for consumers’ personal non-commercial use, that it may not be used for any purpose other than to identify prospective properties consumers may be interested in purchasing, that the data is deemed reliable but is not guaranteed by MLS GRID, and that the use of the MLS GRID Data may be subject to an end user license agreement prescribed by the Member Participant’s applicable MLS if any and as amended from time to time. MLS GRID may, at its discretion, require use of other disclaimers as necessary to protect Member Participant, and/or their MLS from liability.
Based on information submitted to the MLS GRID. All data is obtained from various sources and may not have been verified by broker or MLS GRID. Supplied Open House Information is subject to change without notice. All information should be independently reviewed and verified for accuracy. Properties may or may not be listed by the office/agent presenting the information.


Privacy Policy / DMCA Notice / ADA Accessibility

Property Image 1
Property Image 2
Property Image 3
Property Image 4
Property Image 5
Property Image 6
Property Image 7
Property Image 8
Property Image 9
Property Image 10
Property Image 11
Property Image 12
Property Image 13
Property Image 14
Property Image 15
Property Image 16
Property Image 17
Property Image 18
Property Image 19
Property Image 20
Property Image 21
Property Image 22
Property Image 23
Property Image 24
Property Image 25
Property Image 26
Property Image 27
Property Image 28
Property Image 29
Property Image 30
Property Image 31
Property Image 32
Property Image 33
Property Image 34
Property Image 35
Property Image 36
Property Image 37
Property Image 38
Property Image 39
Property Image 40
Property Image 41
Property Image 42
Property Image 43
Property Image 44
Property Image 45
Property Image 46
Property Image 47
Property Image 48
Property Image 49
Property Image 50
Property Image 51
Property Image 52
Property Image 53
Property Image 54
Property Image 55
Property Image 56
Property Image 57
Property Image 58
Property Image 59
Property Image 60
Property Image 61

All Property Features

  • Property Type: Residential - Single Family
  • Additional Rooms: Great Room
  • Appliances: Dishwasher, Dryer, Microwave, Range, Refrigerator, Washer
  • Association Amenities: Basketball Court, Clubhouse, Fitness Center, Park, Playground, Pool, Racquetball, Recreation Facilities
  • Community Features: Playground, Pool
  • Cooling: Central Air
  • Directions: On I-75N take exit 314 toward Bushnell. Continue on FL-48 E. Take FL-19 to Ocho Rios Ave in Tavares. Turn right onto FL-48 E. Pass by McDonald's (on the right) Turn right onto N Main St. Turn left onto E Noble Ave. Turn right onto FL-48 E/N Florida St. Co
  • Exterior: Block, Stucco
  • Exterior Features: Awning(s), Garden, Outdoor Grill, Private Yard, Sidewalk
  • Fenced: Yes
  • Fencing: Vinyl
  • Flood Zone Code: X
  • Flooring: Carpet, Ceramic Tile
  • Foundation: Slab
  • Heating: Central, Electric, Heat Pump
  • HOA Fee: 72/ Monthly
  • HOA Y/N: Yes
  • Home Style: Florida
  • Home Warranty Y/N: No
  • Interior Features: Ceiling Fans(s), Solid Surface Counters, Split Bedroom, Thermostat, Walk-In Closet(s)
  • Listing Terms: Cash, Conventional, FHA, VA Loan
  • Lot Description: Paved
  • Lot Dimensions: 0.25
  • Lot Size: 0.25 Acres
  • Other Equipment: Irrigation Equipment, Private Yard
  • Ownership: Fee Simple
  • Parking: Covered, Curb Parking, Driveway, Garage Door Opener, Ground Level, Off Street, On Street
  • Parking Notes: Covered, Curb Parking, Driveway, Garage Door Opener, G
  • Pets Allowed: Cats OK, Dogs OK, Yes
  • Pets Restrictions: Buyer/Buyer's Agent responsible for verifying all information, including but not limited to lot dimensions, square footage, room sizes, condition, utilities, flood zone, easements, deed restrictions, pet restrictions, rental restrictions & all HOA matters
  • Property Attached Y/N: No
  • Property Sub-Type: Single Family Residence
  • Roof Type: Shingle
  • Sewer: Public Sewer
  • Showing Instructions: Sentri Lock Box, Appointment Only, ShowingTime
  • Special Sale Provisions: None
  • Special View Info: Water
  • Stories: 1.0
  • Taxes: $5,095
  • Utilities: Cable Available, Cable Connected, Electricity Available, Electricity Connected, Fiber Optics, Natural Gas Available, Phone Available, Sewer Available, Water Available, Water Connected
  • Water: Public
  • Water Access: Lake
  • Water Access Y/N: Yes
  • Waterfront Features: Fishing Pier
  • Windows: Blinds
  • Year Built: 2015
  • Zoning: PD